Turn visual inspiration into a furnishing decision.
THE DELIVERABLES
Identity · interactive prototype · motion · documented case
THE CONTEXT
Independent portfolio study, using an actual room.
THE EVIDENCE
Working outputs and recorded iterations.
01 / THE CHOICES BEHIND THE RESULT
Keep the character. Give it a job.
The original concept supplied a distinctive visual foundation. The iteration asks how that foundation can support navigation, choices and a useful handoff.
01 / IDENTITY
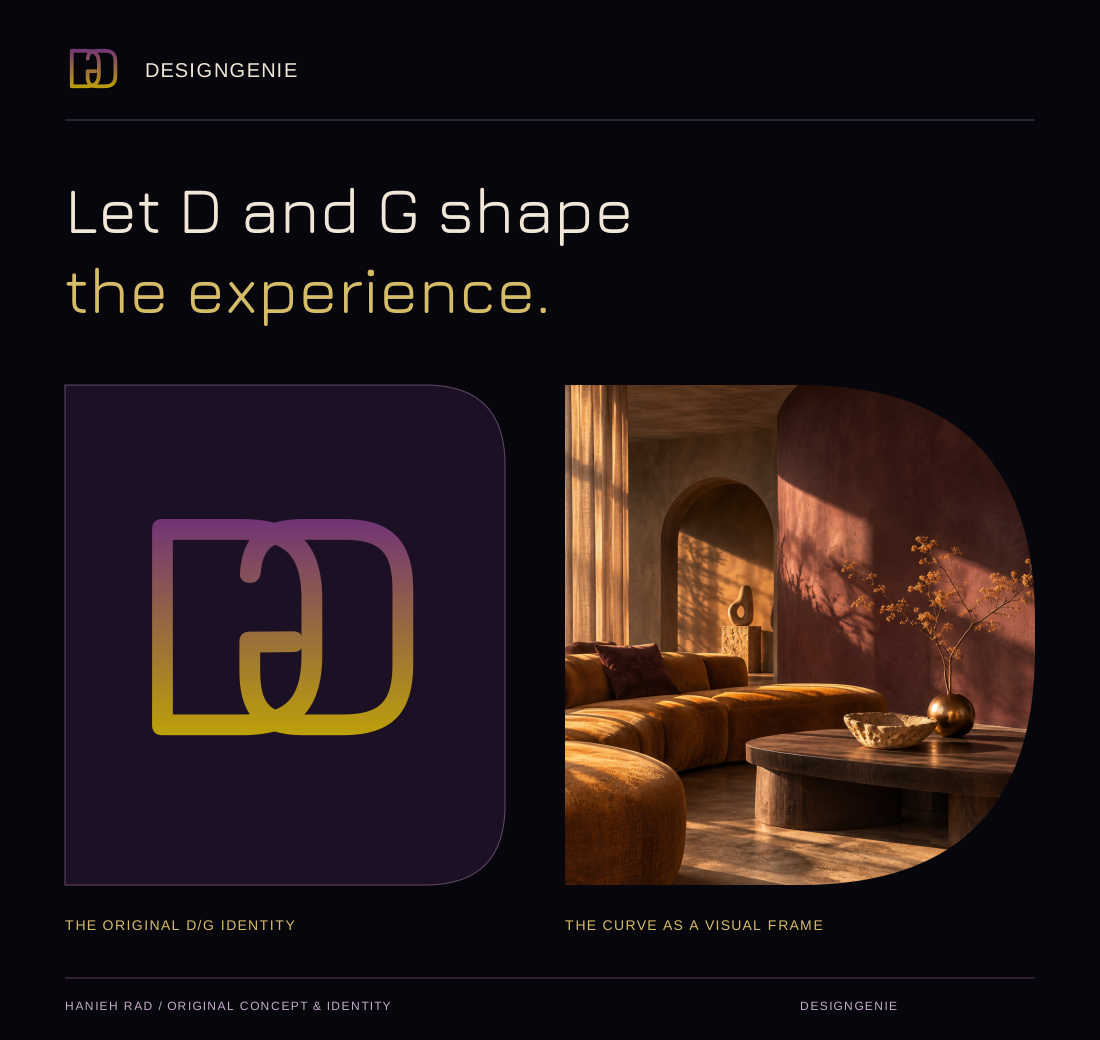
Let D and G shape the experience.
The monogram is the starting point. Its curve becomes a portal, its palette organizes emphasis and its geometry carries through the motion story.
Preserved
Original D/G paths, gold/violet language and Jura headings.
Extended
Framing, editorial imagery and an interface built around the room.
Tradeoff
Expressive display type is paired with quieter body text for planning tasks.
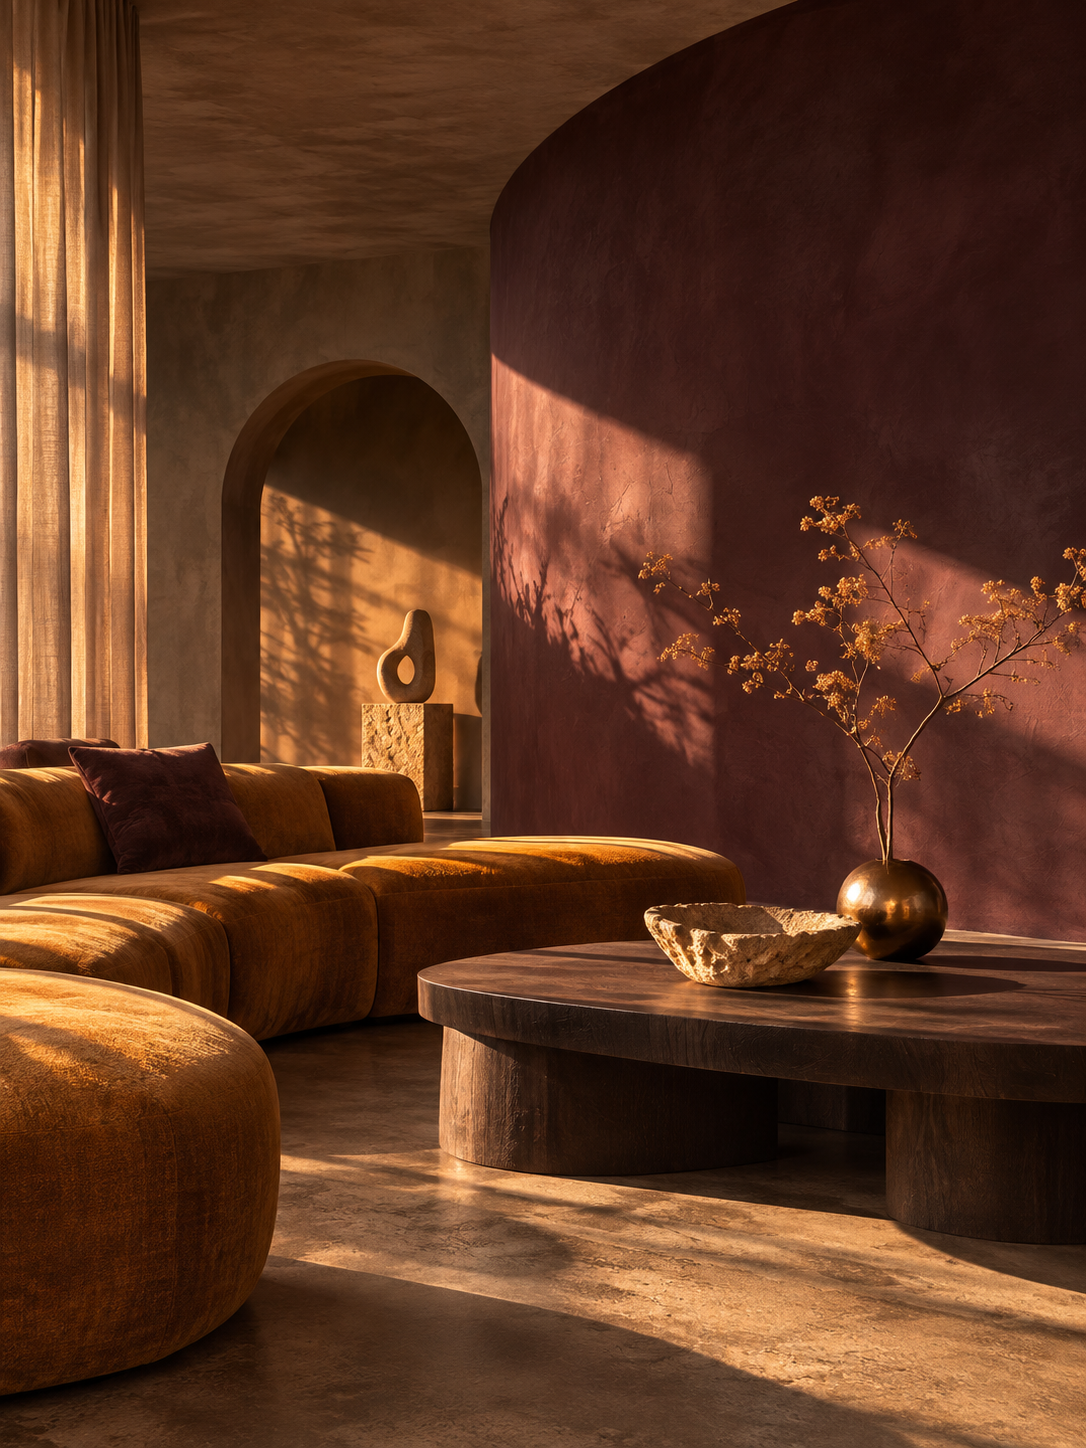
THE EXTENSIONThe same curve, used as an editorial aperture
D / G ROOM FOR YOUR IMAGINATION.
Static editorial concept imagery. The mark’s curve becomes a visual frame; the palette connects image and interface.
02 / MOTION
Move between pages. Keep the task in view.
An earlier page-wide G sweep interrupted the reading area. Navigation now uses a brief opacity change. The larger identity movement belongs in the authored film.
Changed
A crossing overlay becomes an unobtrusive page fade.
Preserved
D/G remains the signature for the motion story.
Tradeoff
Less spectacle during a task; more deliberate expression in the film.
The archived sweep replays only inside this frame. Reduced-motion preferences are respected.
EARLIER IMPLEMENTATIONArchived CSS replay / 650 ms
02 / SHAPE THE CONCEPTKeep the room. Consider the choice.
A page-wide graphic crossed the content during navigation.
CURRENT NAVIGATIONOpacity change / 160 ms
02 / SHAPE THE CONCEPTKeep the room. Consider the choice.
The reading area stays in place. Identity choreography moves to the film.
03 / INTERACTION
Make a different option mean something.
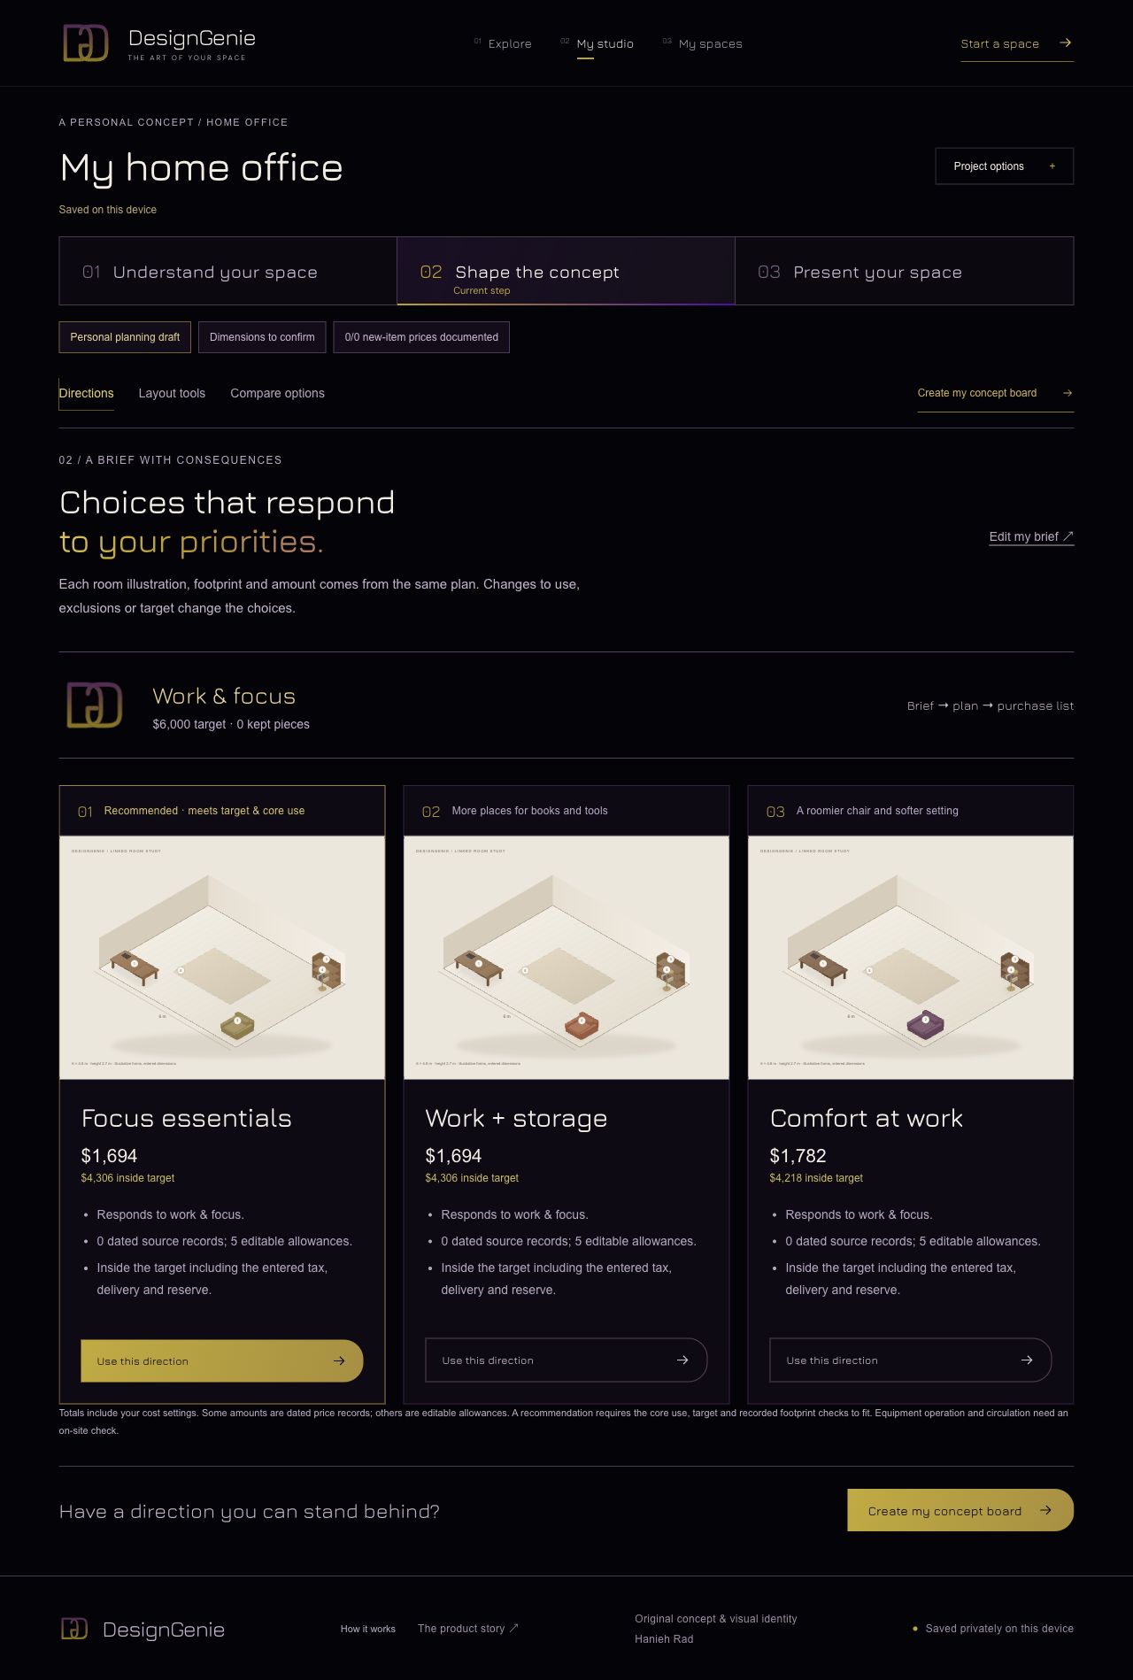
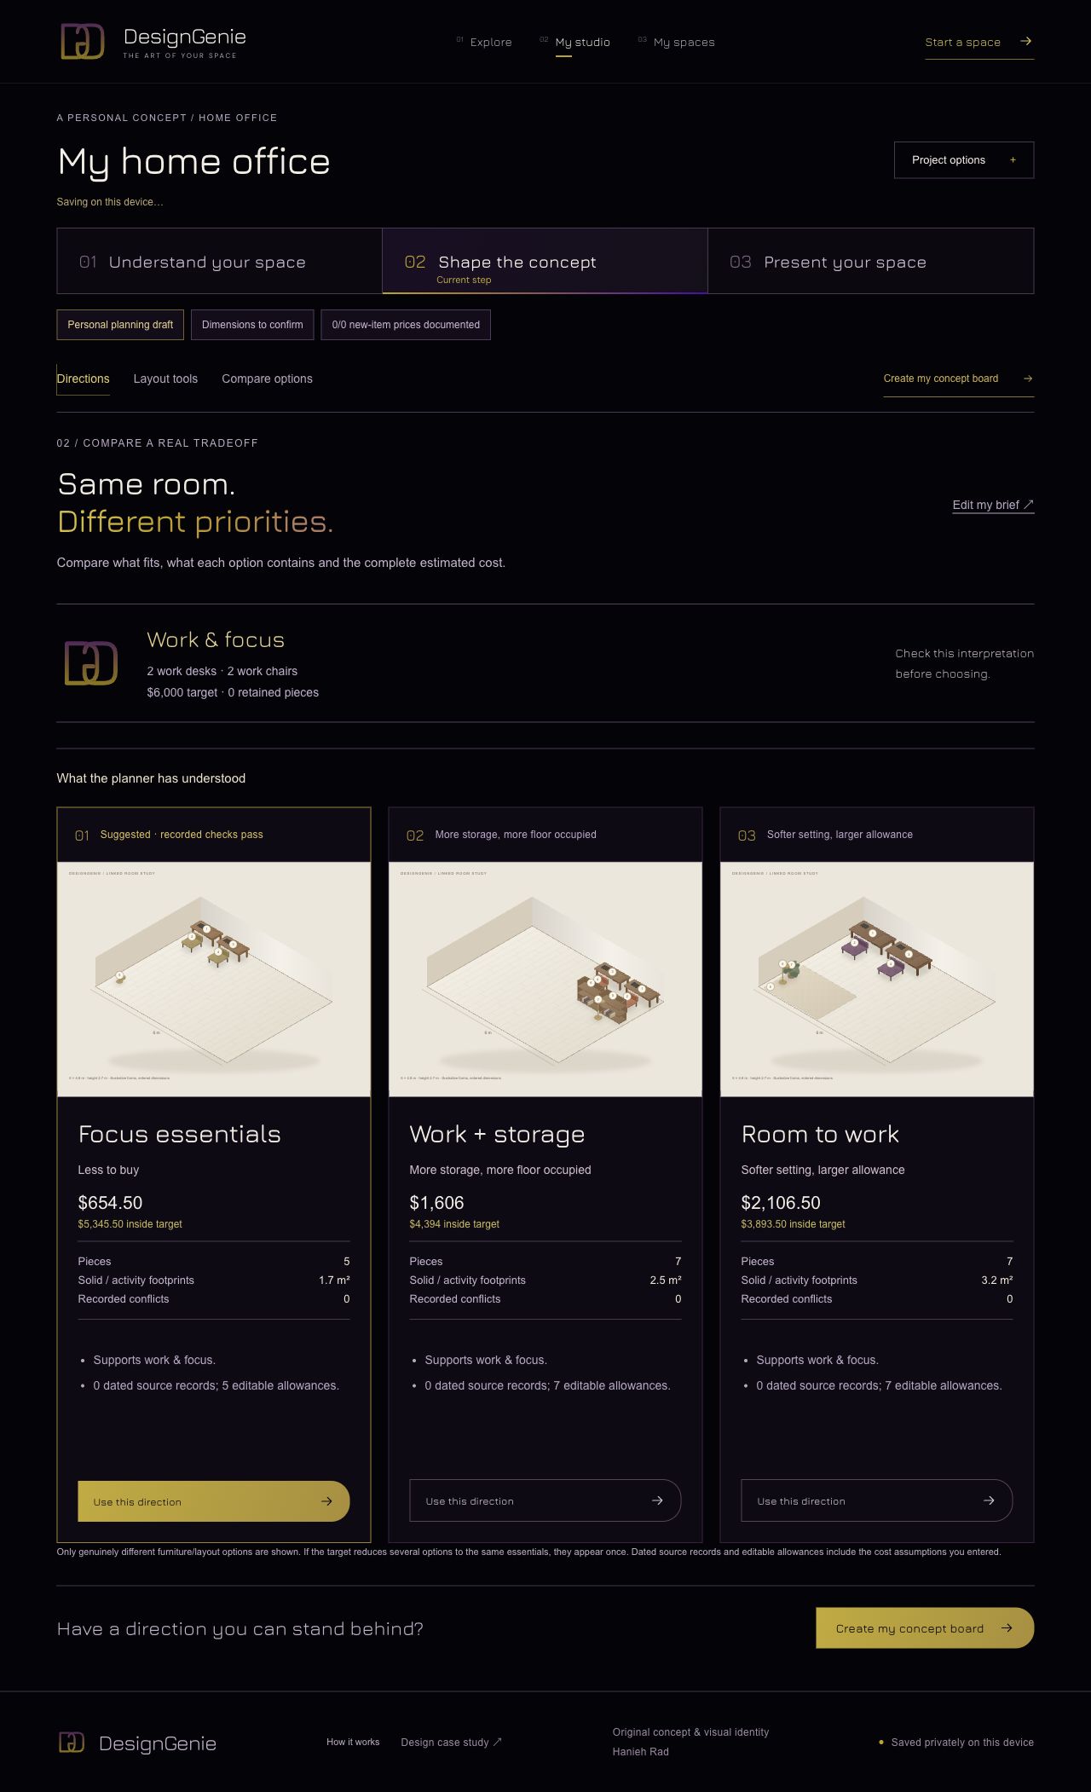
The same brief asks for two desks and two chairs. An earlier assisted prototype suggested one workstation and gave near-identical options different names.
Changed
Required quantities are read back and can be set explicitly.
Compared
Compact essentials, extra storage and larger work surfaces.
Tradeoff
Incomplete plans stay visible as drafts, with their missing requirements.
Actual interface captures from two iterations. This is an implementation comparison, not a participant-test result.
EARLIER / VERSION 8One desk despite a two-desk brief
1 desk · repeated first two layouts
Inspect full capture ↗CURRENT / SAME REQUIREMENTTwo paired workstations, distinct tradeoffs
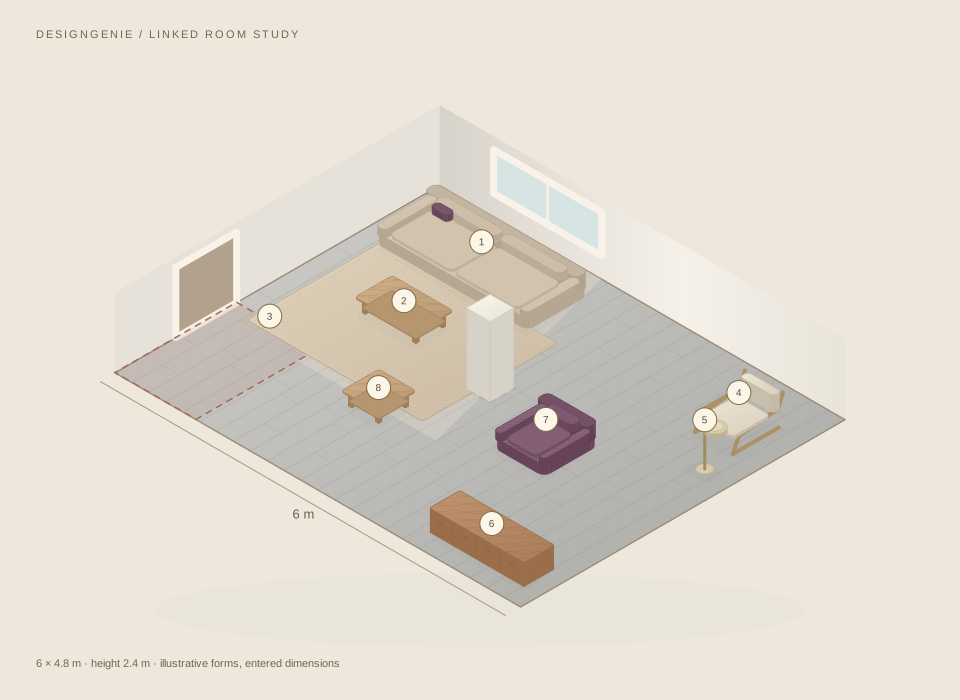
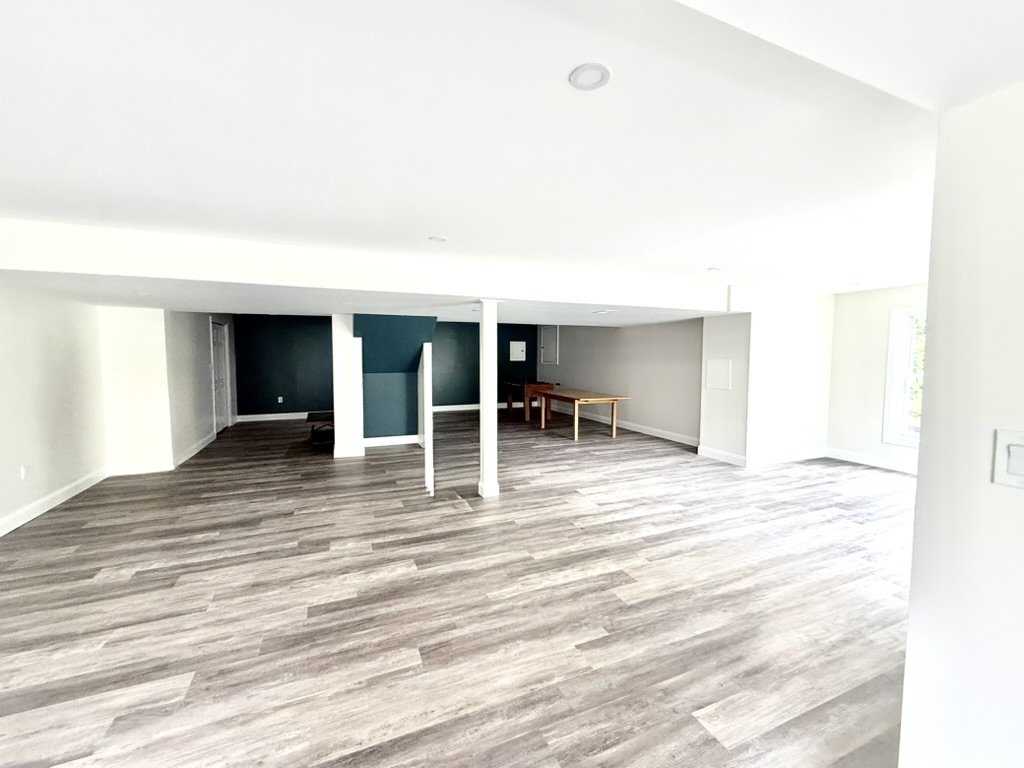
An actual basement gives the concept a specific context. The social direction retains the room shell and proposes a lounge with a freestanding dry bar.
The 6 × 4.8 m study zone and $6,000 target are designer-defined assumptions. This is a proposed furnishing study.
ILLUSTRATIVE FORMS / ENTERED GEOMETRY
Select a numbered piece to find it in the drawing. Positions, footprints and indicative finishes come from the same plan.
ACTUAL ROOM / CREATOR-SUPPLIED PHOTOGRAPH
A REAL CONTEXT / A DOCUMENTED PROPOSAL
Keep the evidence beside the idea.
Room photographs record the starting point. The illustration records the entered plan. The purchase list records the basis of each amount.
An independent study extending an existing personal concept. The roles distinguish the original design foundation from the assisted production that follows.
HANIEH RAD
Concept, identity & creative direction.
Original application idea and Figma design; original intertwined D/G identity; direction to preserve the palette, logo language and character while developing the experience.
AI-ASSISTED ITERATION
From direction to working media.
Product-flow development, prototype implementation, rule-based planning, schematic illustration, editorial concept imagery, motion production and technical review.
PROJECT CONTEXT
A working prototype. A proposed room.
Creator-supplied photographs, documented planning assumptions and portable outputs. This independent case does not claim a client commission or completed renovation.
Process records, technical checks & project scope +
Recorded evidence
The original vector asset, archived transition code and actual interface captures support the three comparisons above. The current room illustration uses the canonical project data.
480 combinations of room, use, size, budget and currency were checked in the documented functional review. Browser checks cover the core journey, backup/import and responsive layout.
Study dimensions and major furniture amounts are assumptions. Source examples are dated records. The prototype stores projects on the current device; it does not claim live purchasing or automatic photo measurement.
No participant research or business-impact metric is presented as a result.

 D / G