Keep the original language.
Retain the D/G geometry, gold/violet/copper palette and Jura headings. Use quieter, larger body text for planning tasks.
 DesignGenieTHE ART OF YOUR SPACEHANIEH RAD / INDEPENDENT PRODUCT CONCEPTTry the social plan ↗
An underused basement becomes a choice between gathering, training and a flexible mix. The existing room stays at the centre of the process.
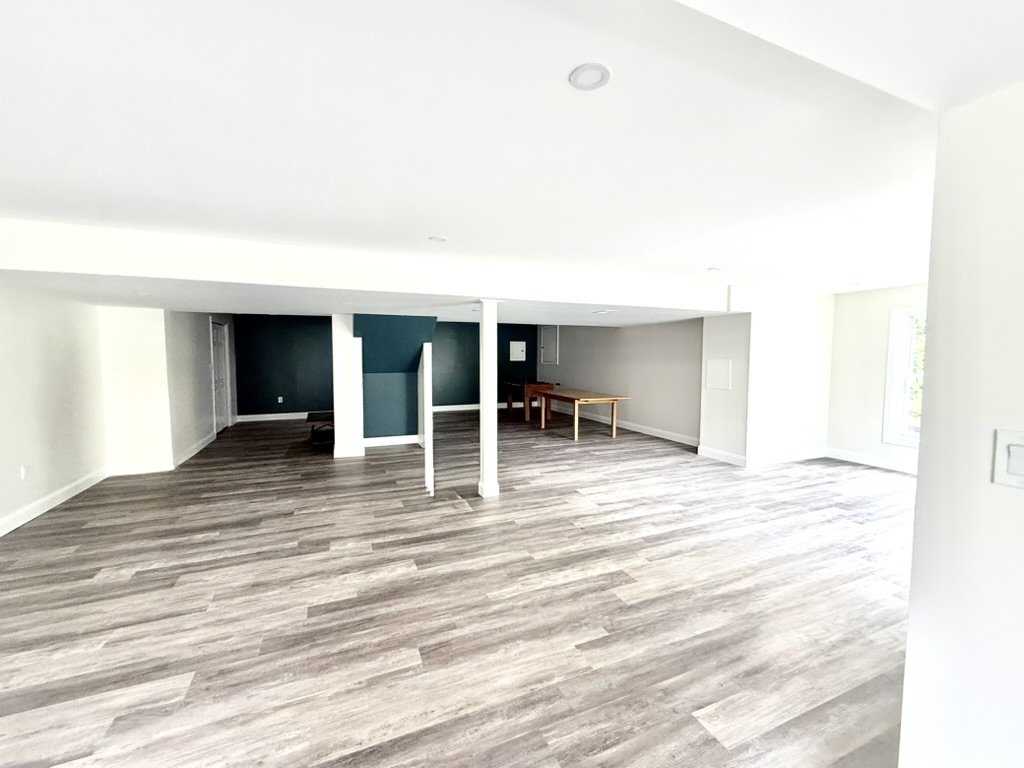
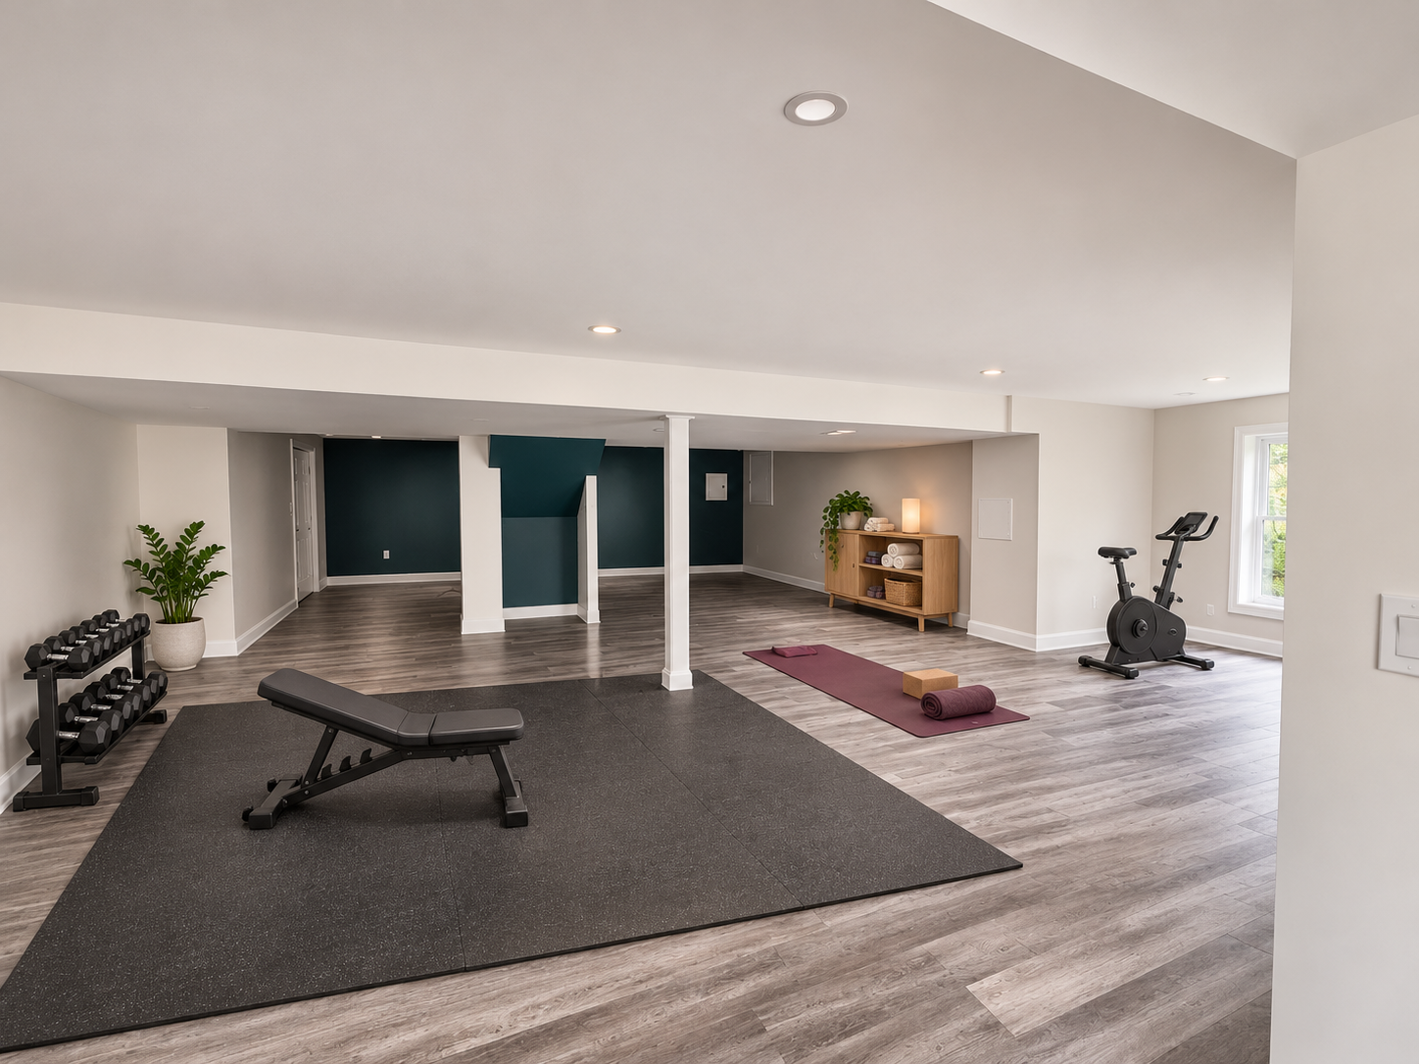
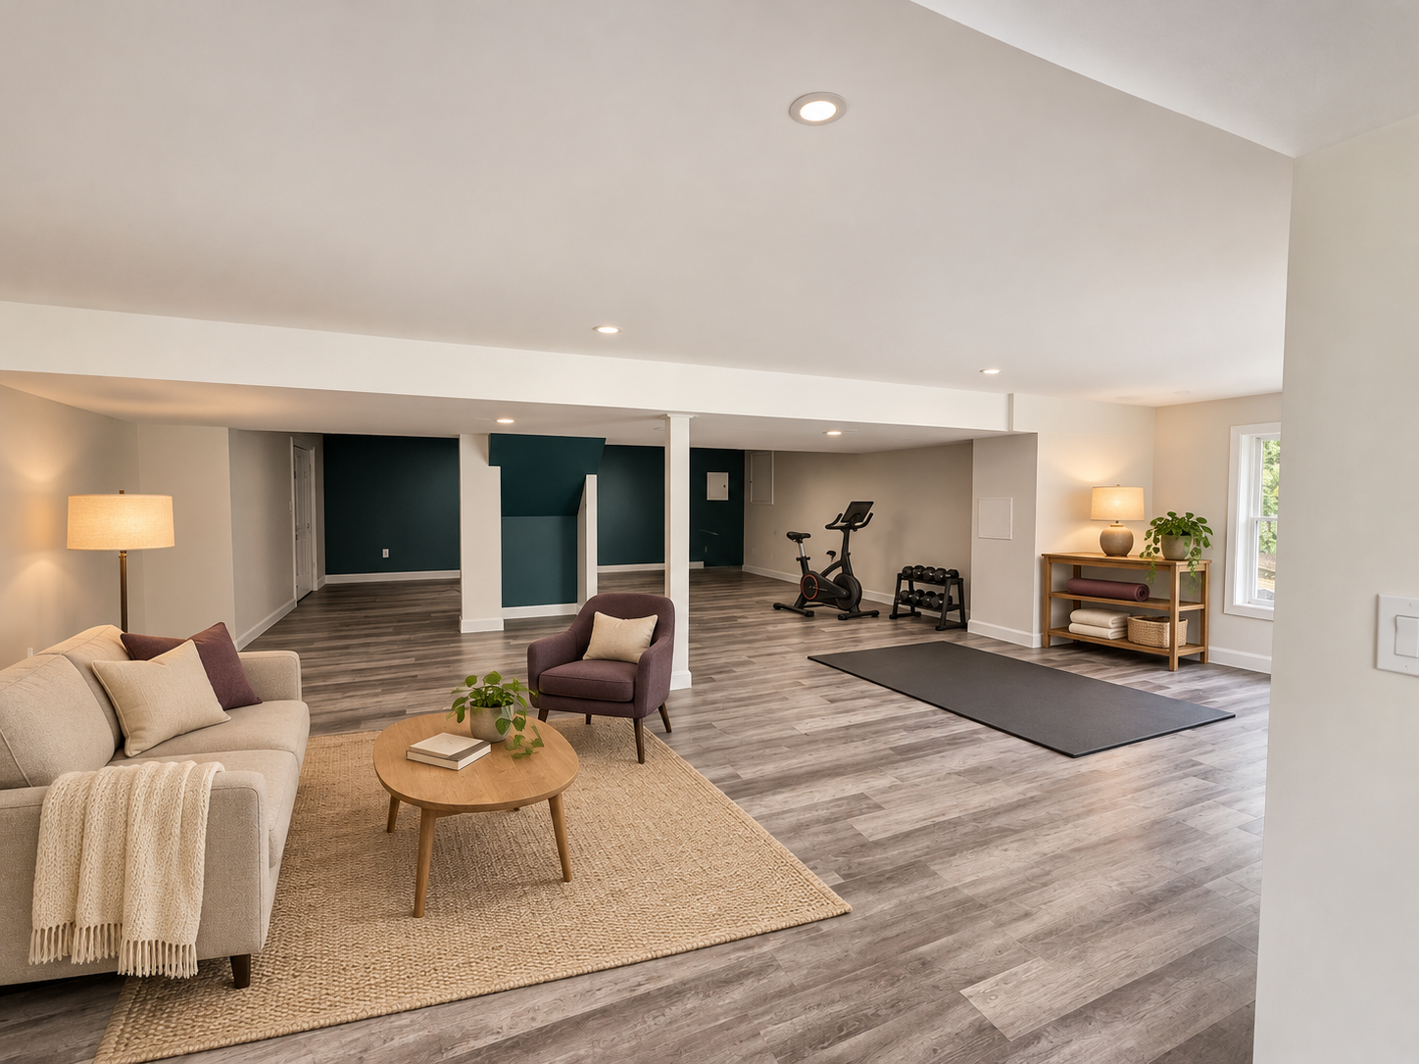
Retain the gray floor, white soffits, teal stair enclosure and support column. Portable tables may move. A freestanding dry bar avoids proposing plumbing work.
The 6.0 × 4.8 m study zone, column/opening positions and $6,000 target are designer assumptions, chosen because measurements and a budget were unavailable.
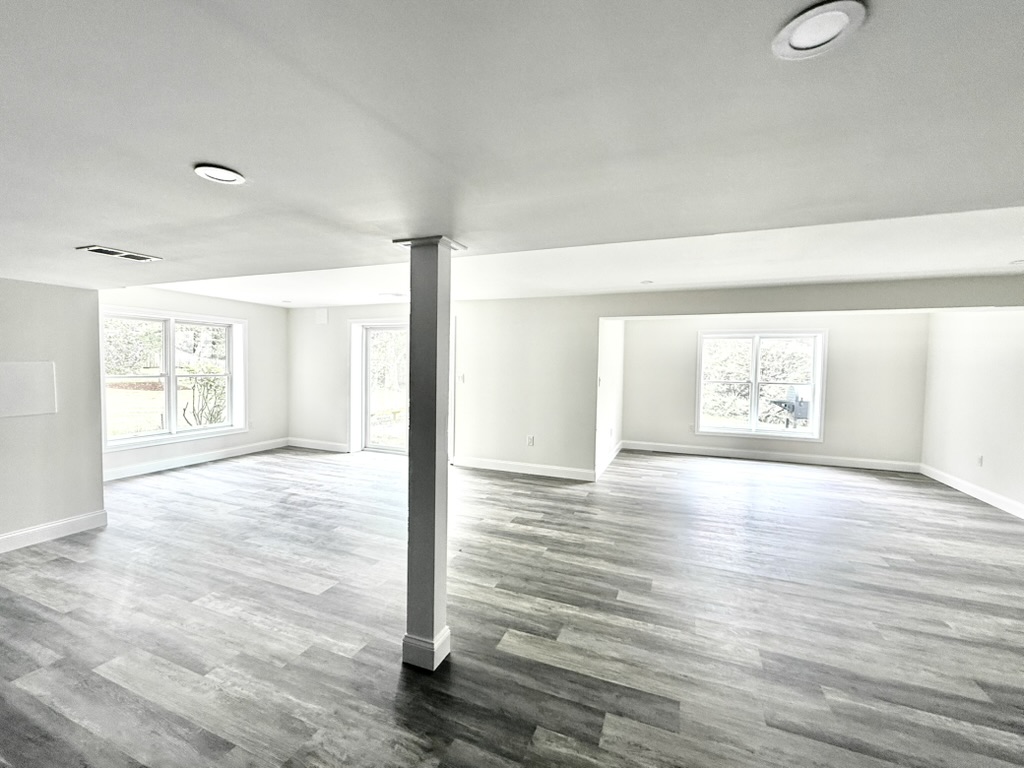
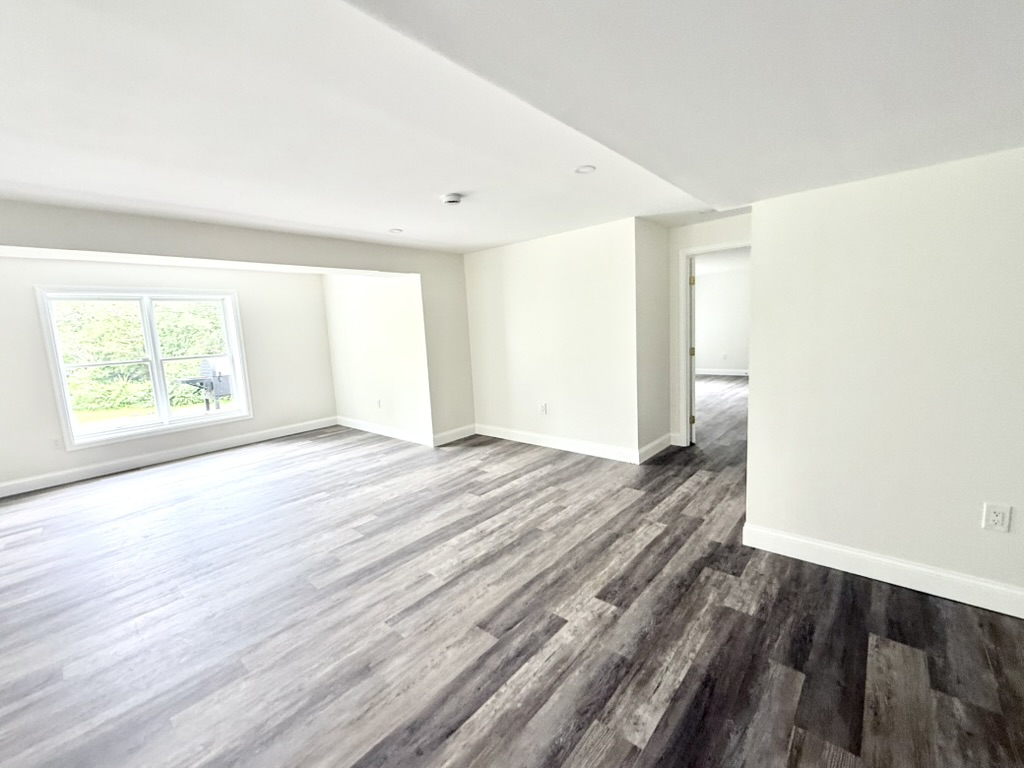
| Study zone / ceiling / soffit | 6.0 × 4.8 m / 2.4 m / 2.1 m · not measured |
|---|---|
| Column, openings & access edge | Illustrative study positions · verify on site |
| Furnishing target | USD 6,000 · designer selected |
| Cost settings | 8% tax, $200 delivery, 15% reserve · assumptions |
| Scope | Furniture & lighting · retain fixed shell · no structural/plumbing work |
The numbered room illustration, floor plan and list use the same furniture data. Select a piece to find it in the model. Forms and finishes remain indicative.
Furniture numbers follow the list. Check actual dimensions, routes and operating clearances before purchasing.
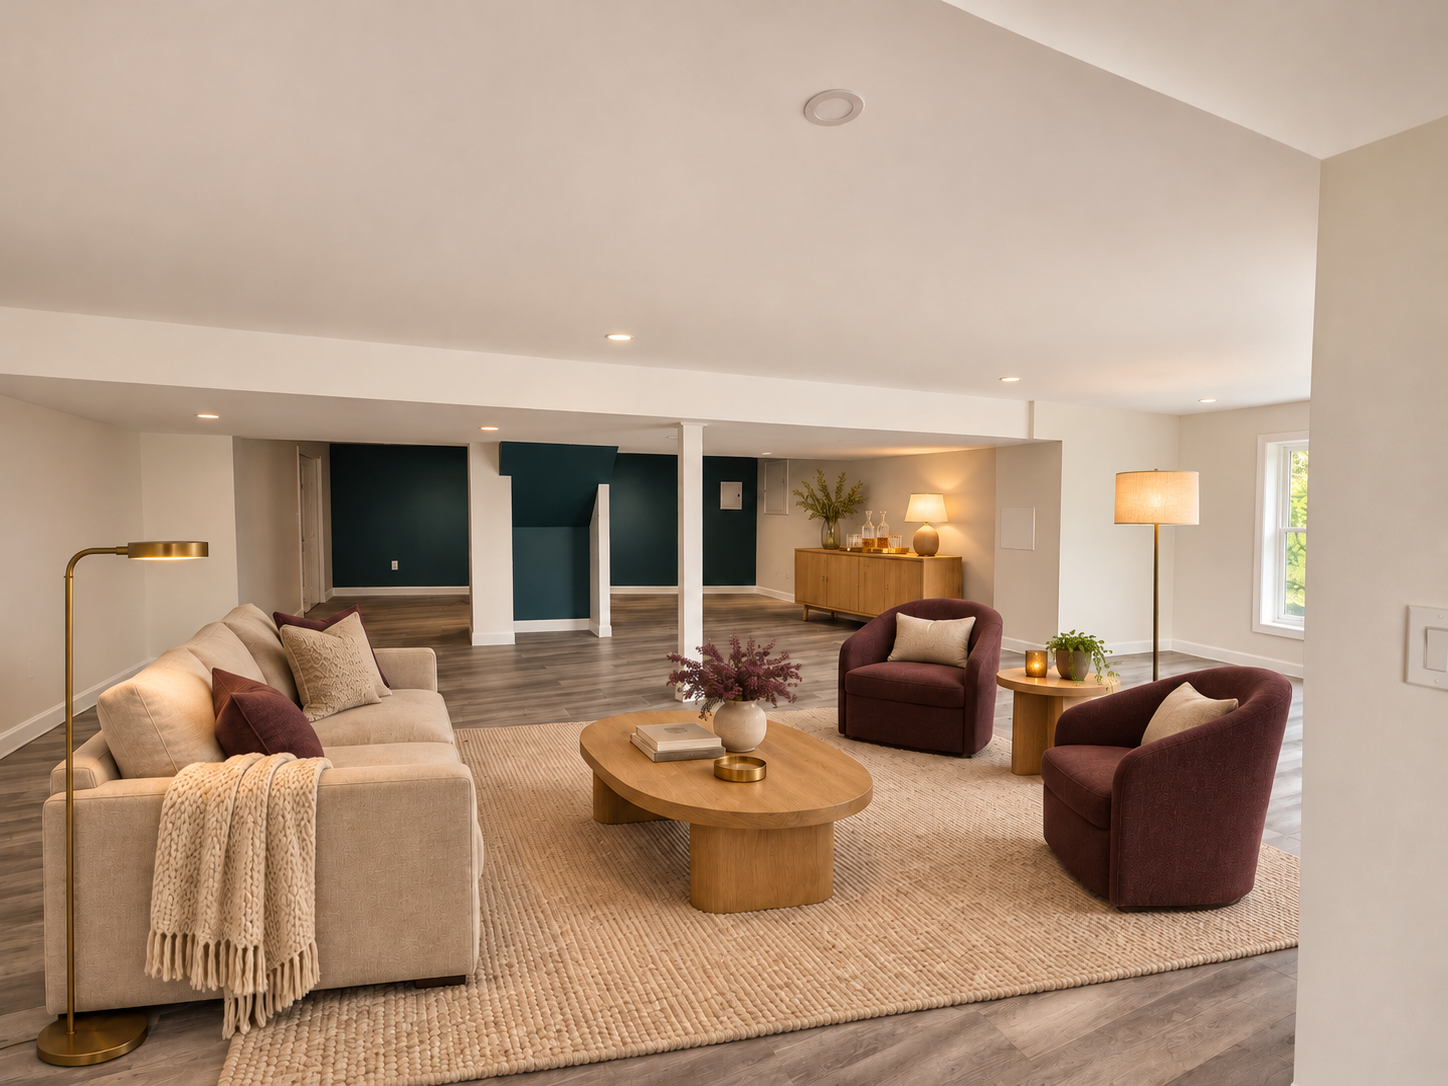
These AI-assisted images explored mood in the photographed room. Their furniture and placement differ from the entered plans above. The displayed plan totals do not price these images.
A 56-second authored, silent product story. The original mark, actual room photographs, working interface and a traceable handoff share one visual language.
The original idea and D/G identity by Hanieh Rad anchor this independent case. The assisted iteration extends them into interaction, planning logic and motion. These are design decisions, with implementation evidence.
Retain the D/G geometry, gold/violet/copper palette and Jura headings. Use quieter, larger body text for planning tasks.
Uses, exclusions and targets affect the proposed pieces. Over-budget or incomplete options receive a tradeoff label rather than a recommendation.
The illustration and purchase list share IDs, footprints, finishes and cost data. Mood imagery is kept separate from the priced plan.
Official IKEA US price snapshots recorded 8 November 2026. Current prices, variants, stock and complete local costs need rechecking. Major sofa, cabinet and equipment choices remain allowances.
One social atmosphere image was revised to restore a light wall after the first version extended teal paint. More importantly, this iteration corrected the office/no-bar recommendation regression and separated mood imagery from priced plans.
The documented functional review covers 480 room/use/size/budget/currency combinations and browser checks of the core journey. These are implementation checks; no participant outcomes are claimed.
Read the verification record ↗The study ends with an editable plan, a dated cost basis and a portable concept. Dimension and product assumptions travel with the output.
Real creator-supplied photographs; designer-defined planning assumptions; AI-assisted development and atmosphere studies. No completed renovation, commercial launch or measured user outcome is claimed.